
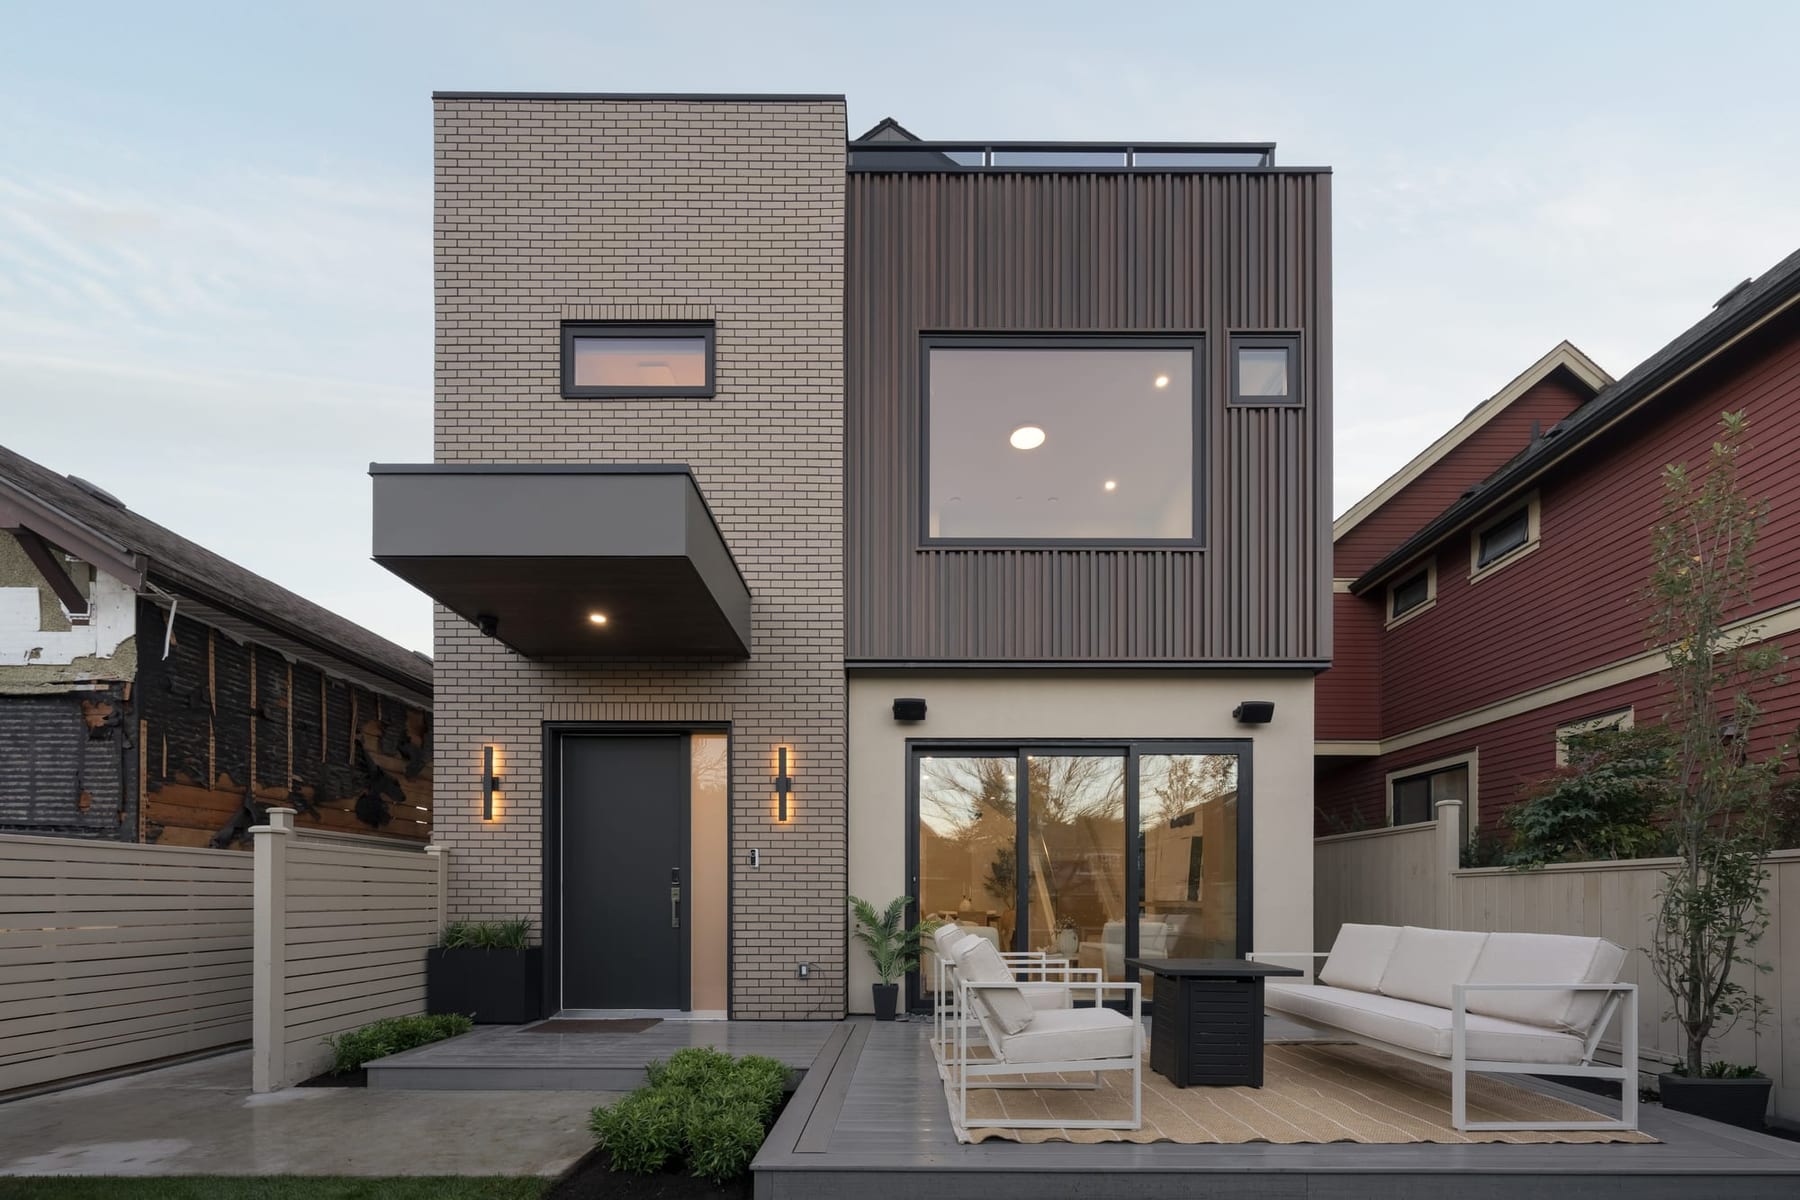
4 Bedroom Front + 3 Bedroom Back
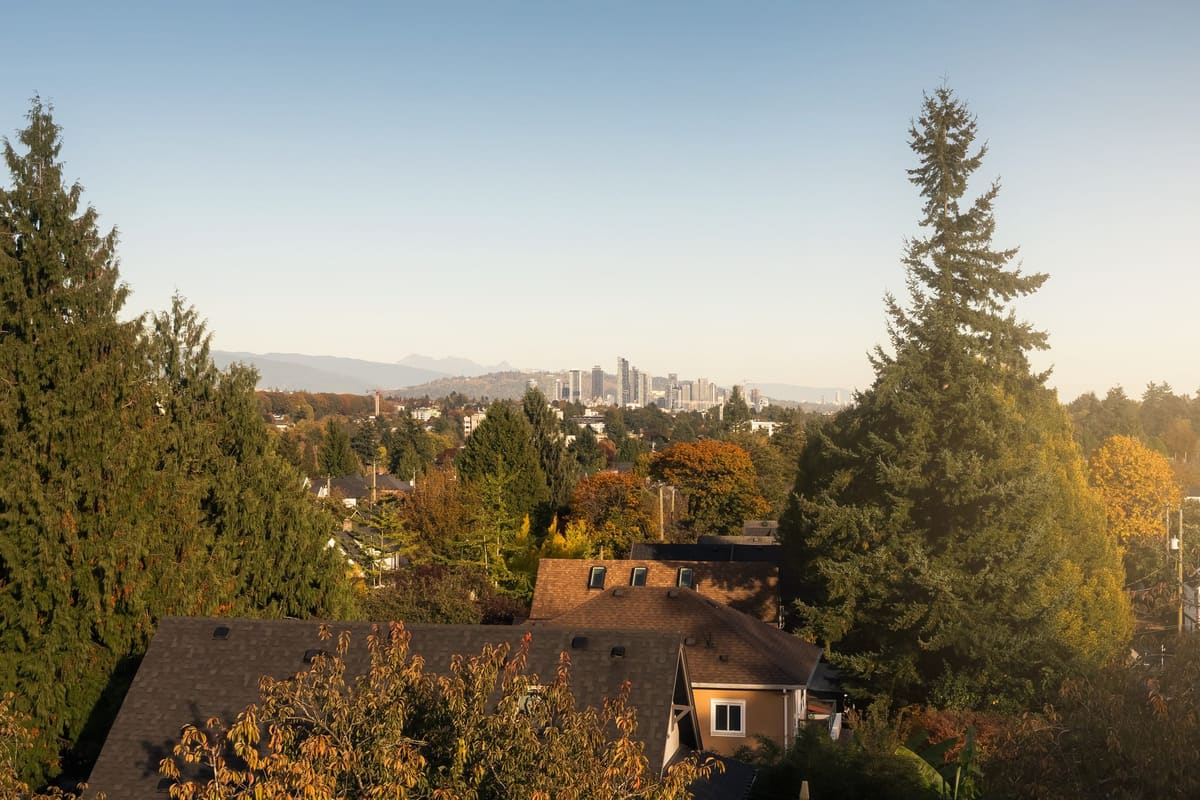
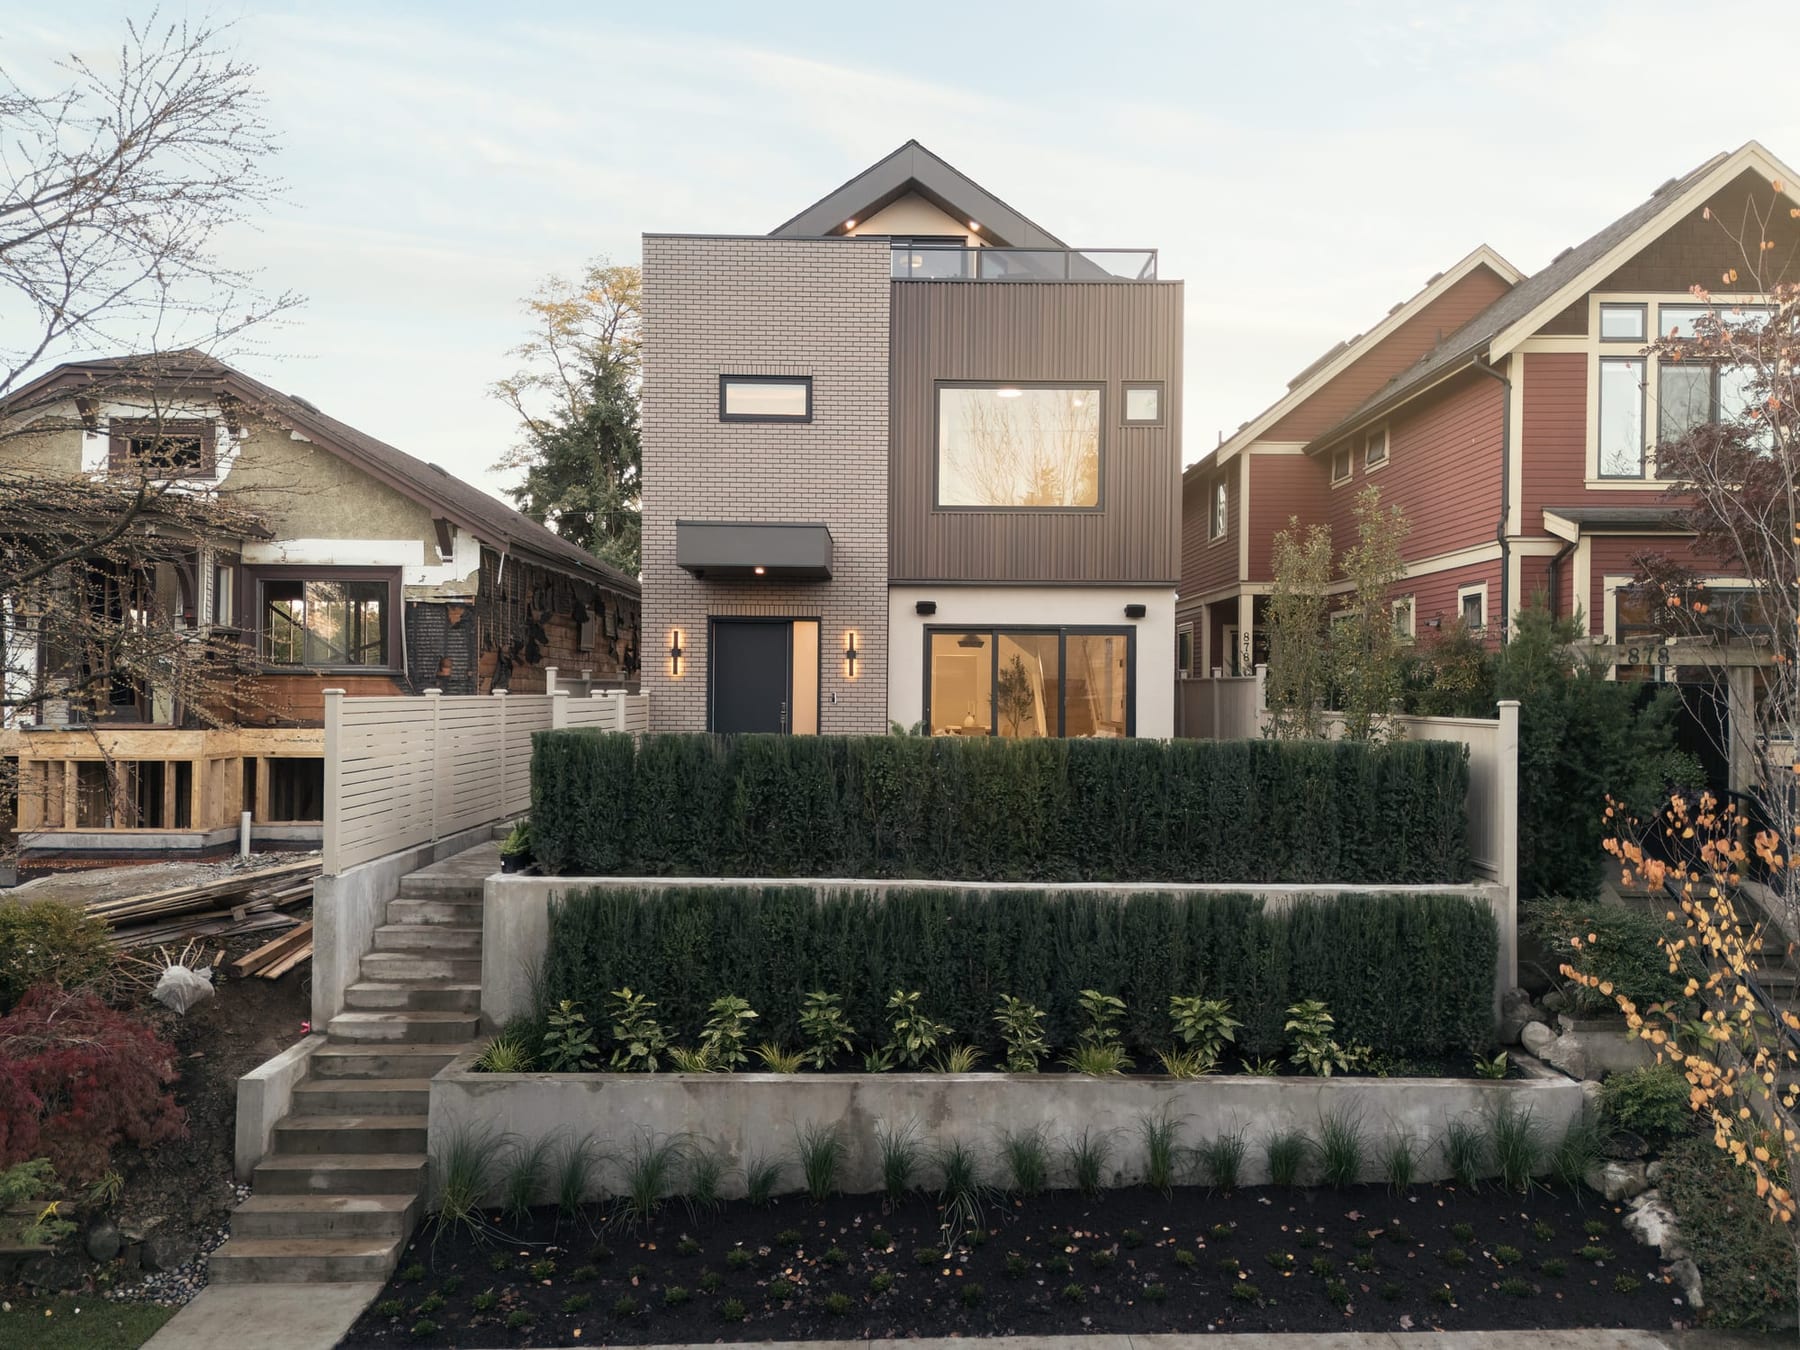
An impeccable collection of only two crafted duplex homes in Mount Pleasant and the Cedar Cottage pocket, including a rare four-bedroom front residence and a south-facing back home.
882 East 13th Avenue, Vancouver
4 Bedroom Front / 3 Bedroom Back
2026
33 x 122, 1,711 sq.ft. (front)
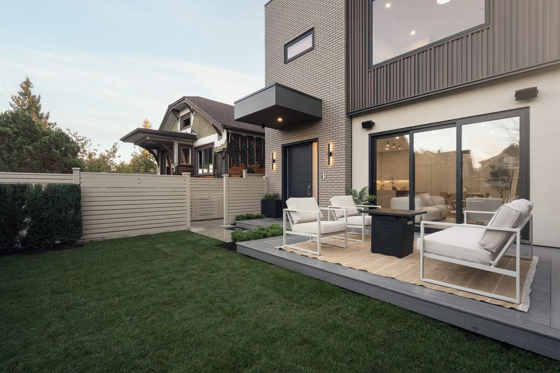
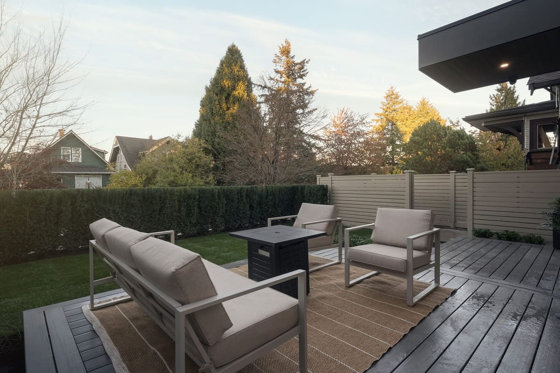
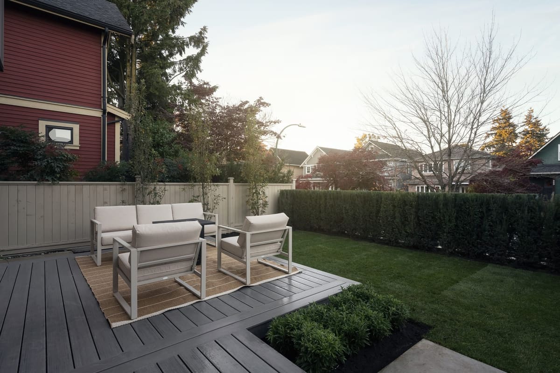
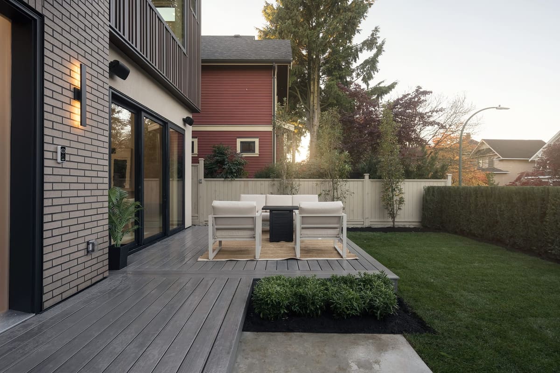
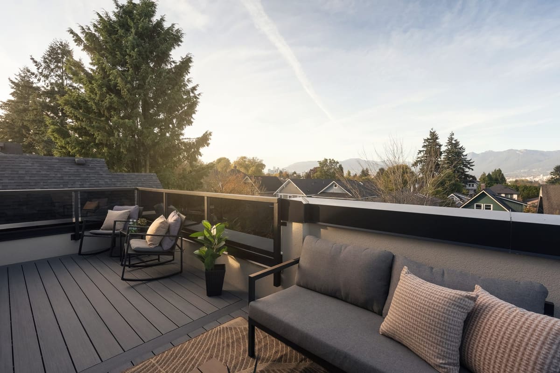
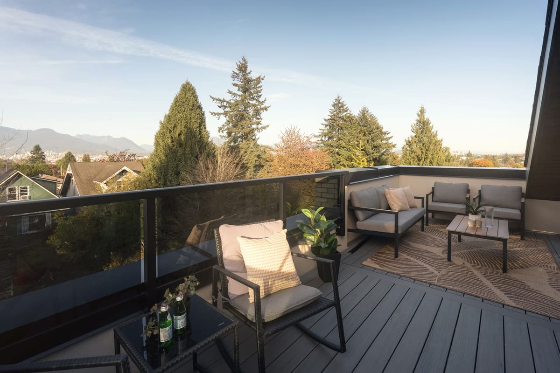
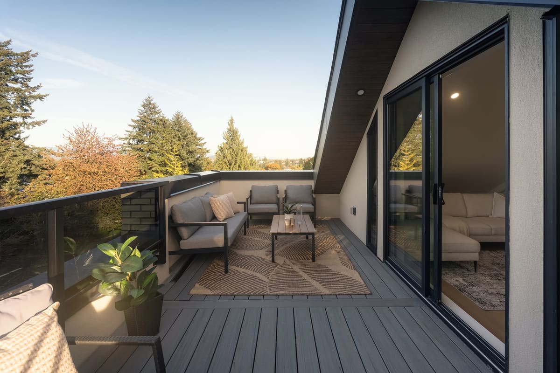
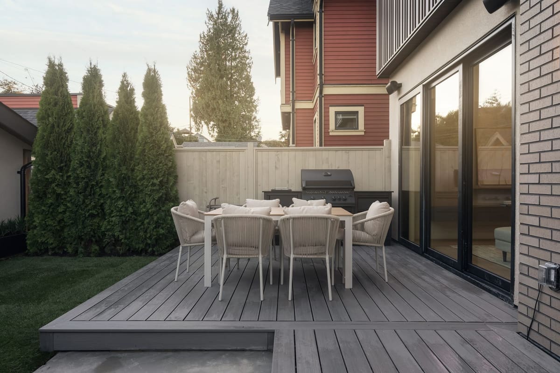
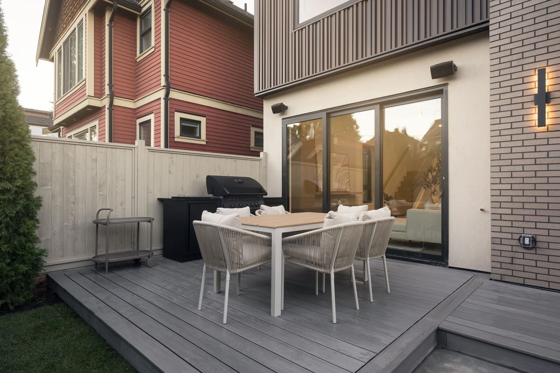
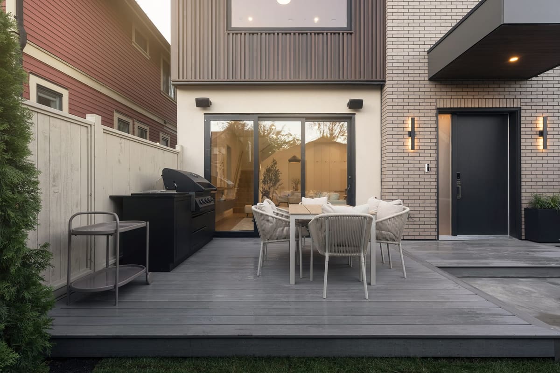
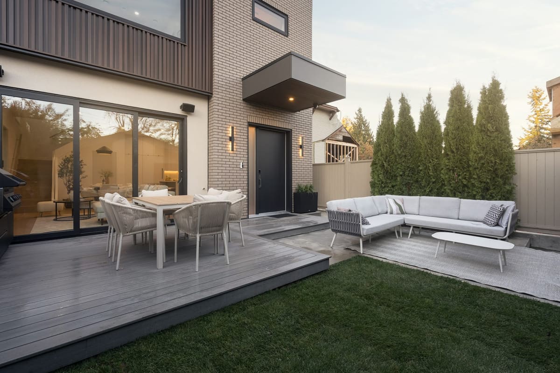
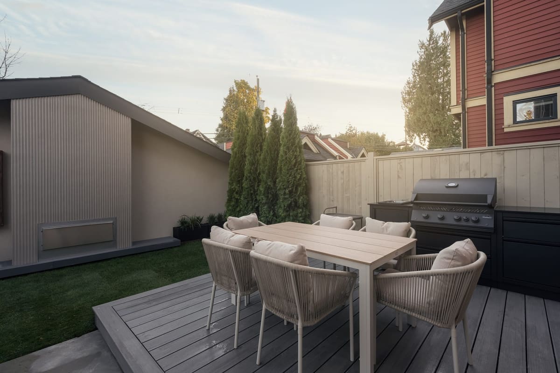
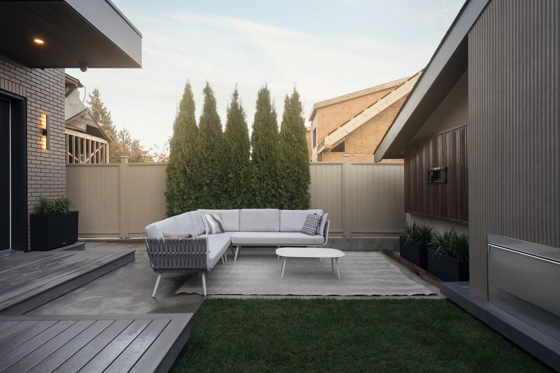
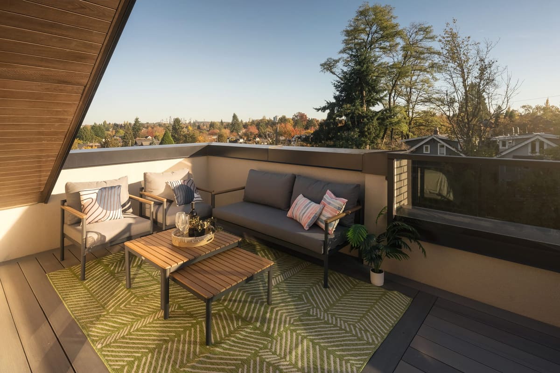
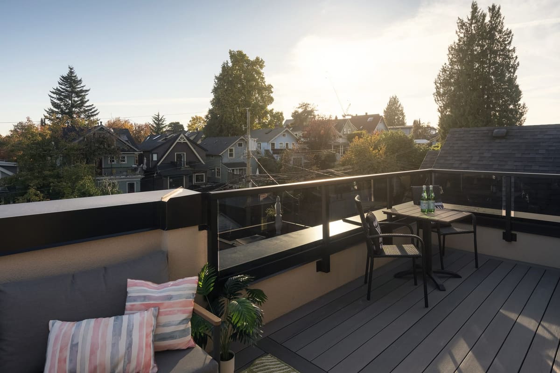
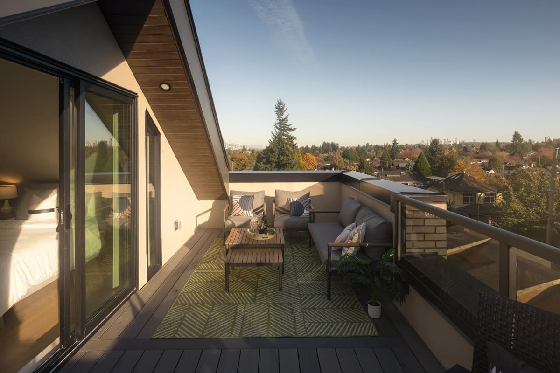
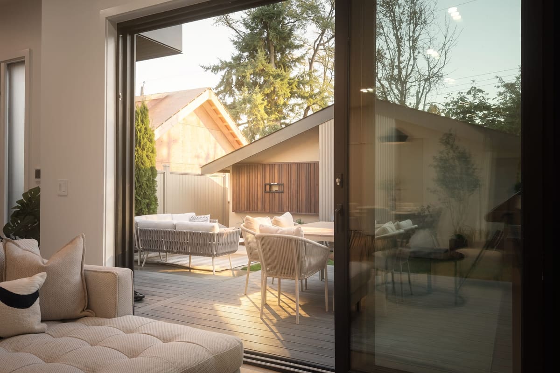
Thoughtfully built by Medallion Homes, these residences combine premium finishes with seamless indoor-outdoor living, private patios, and generous windows that fill each home with natural light.
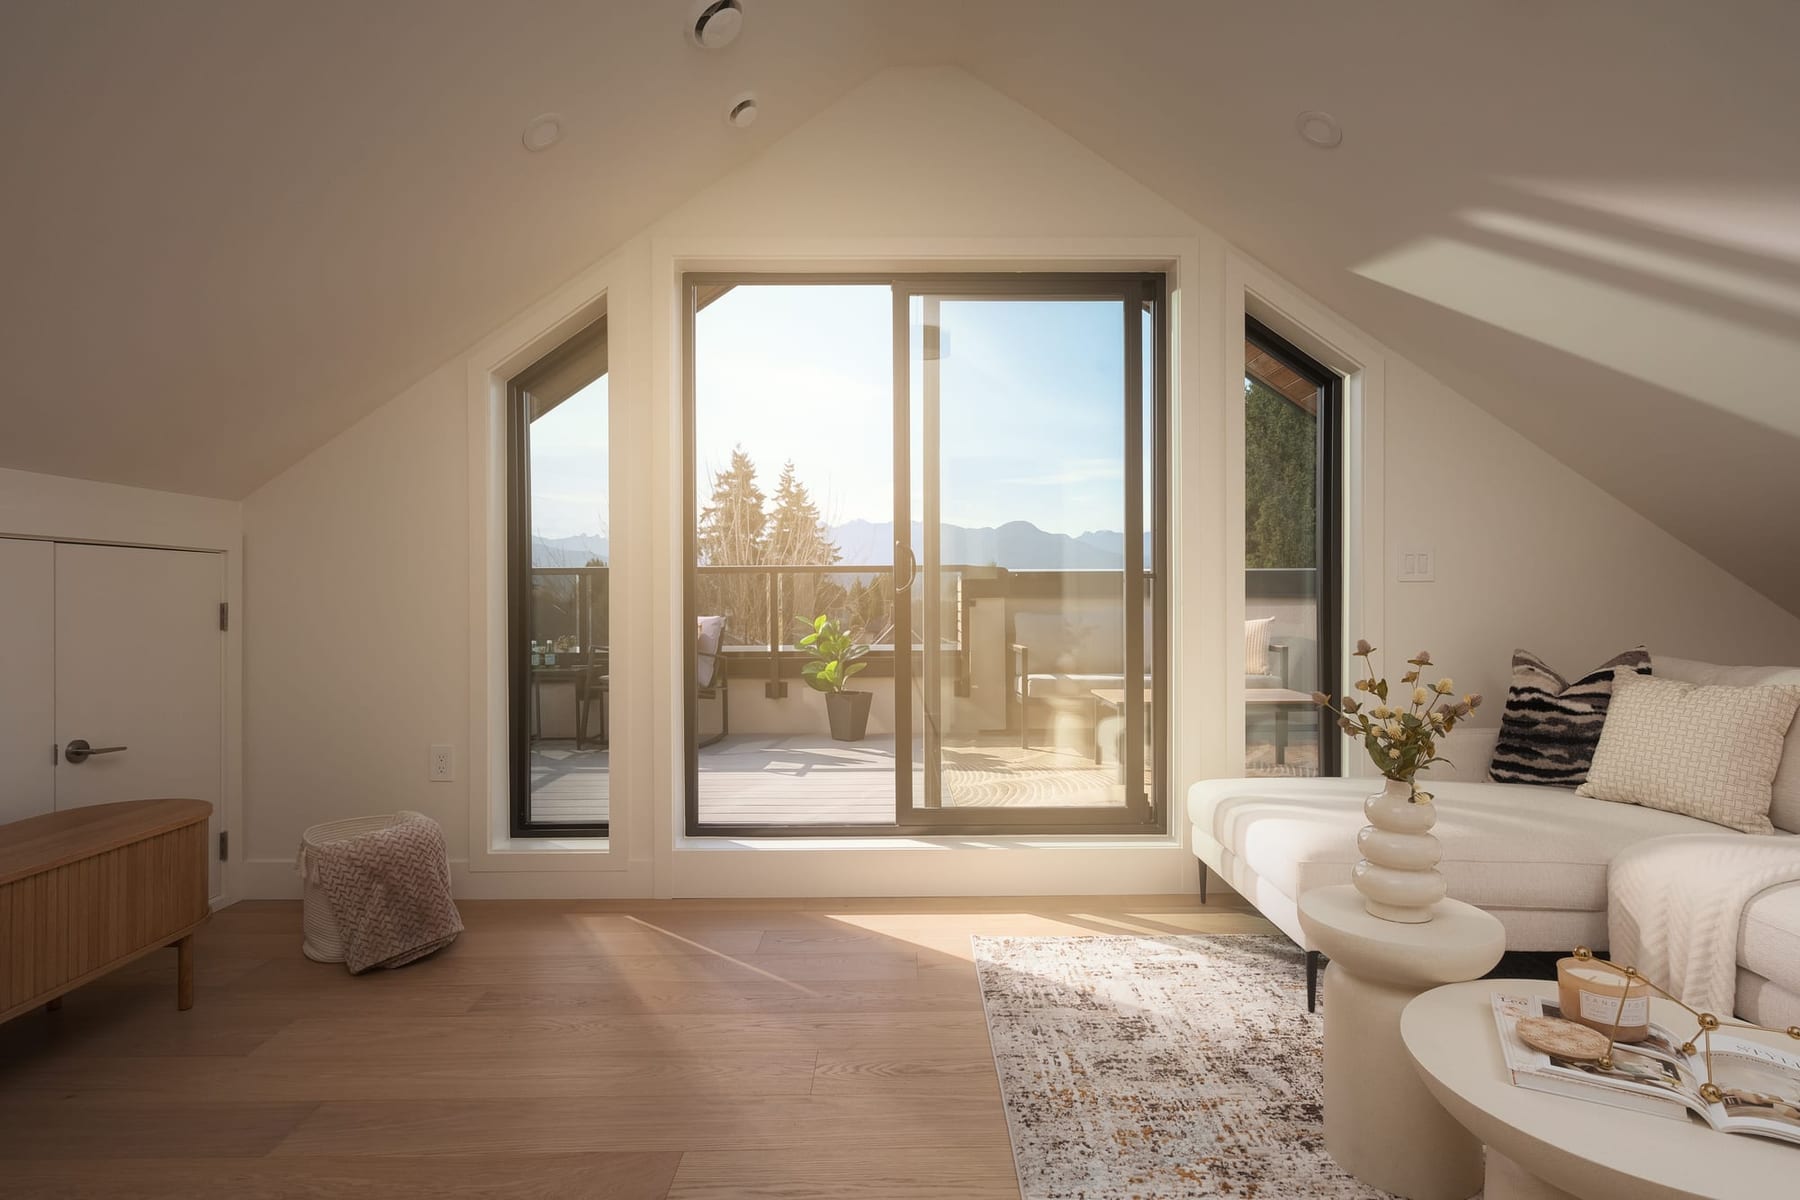
Find yourself at the middle of modern architecture with a touch of elegance.
DISCOVER MORE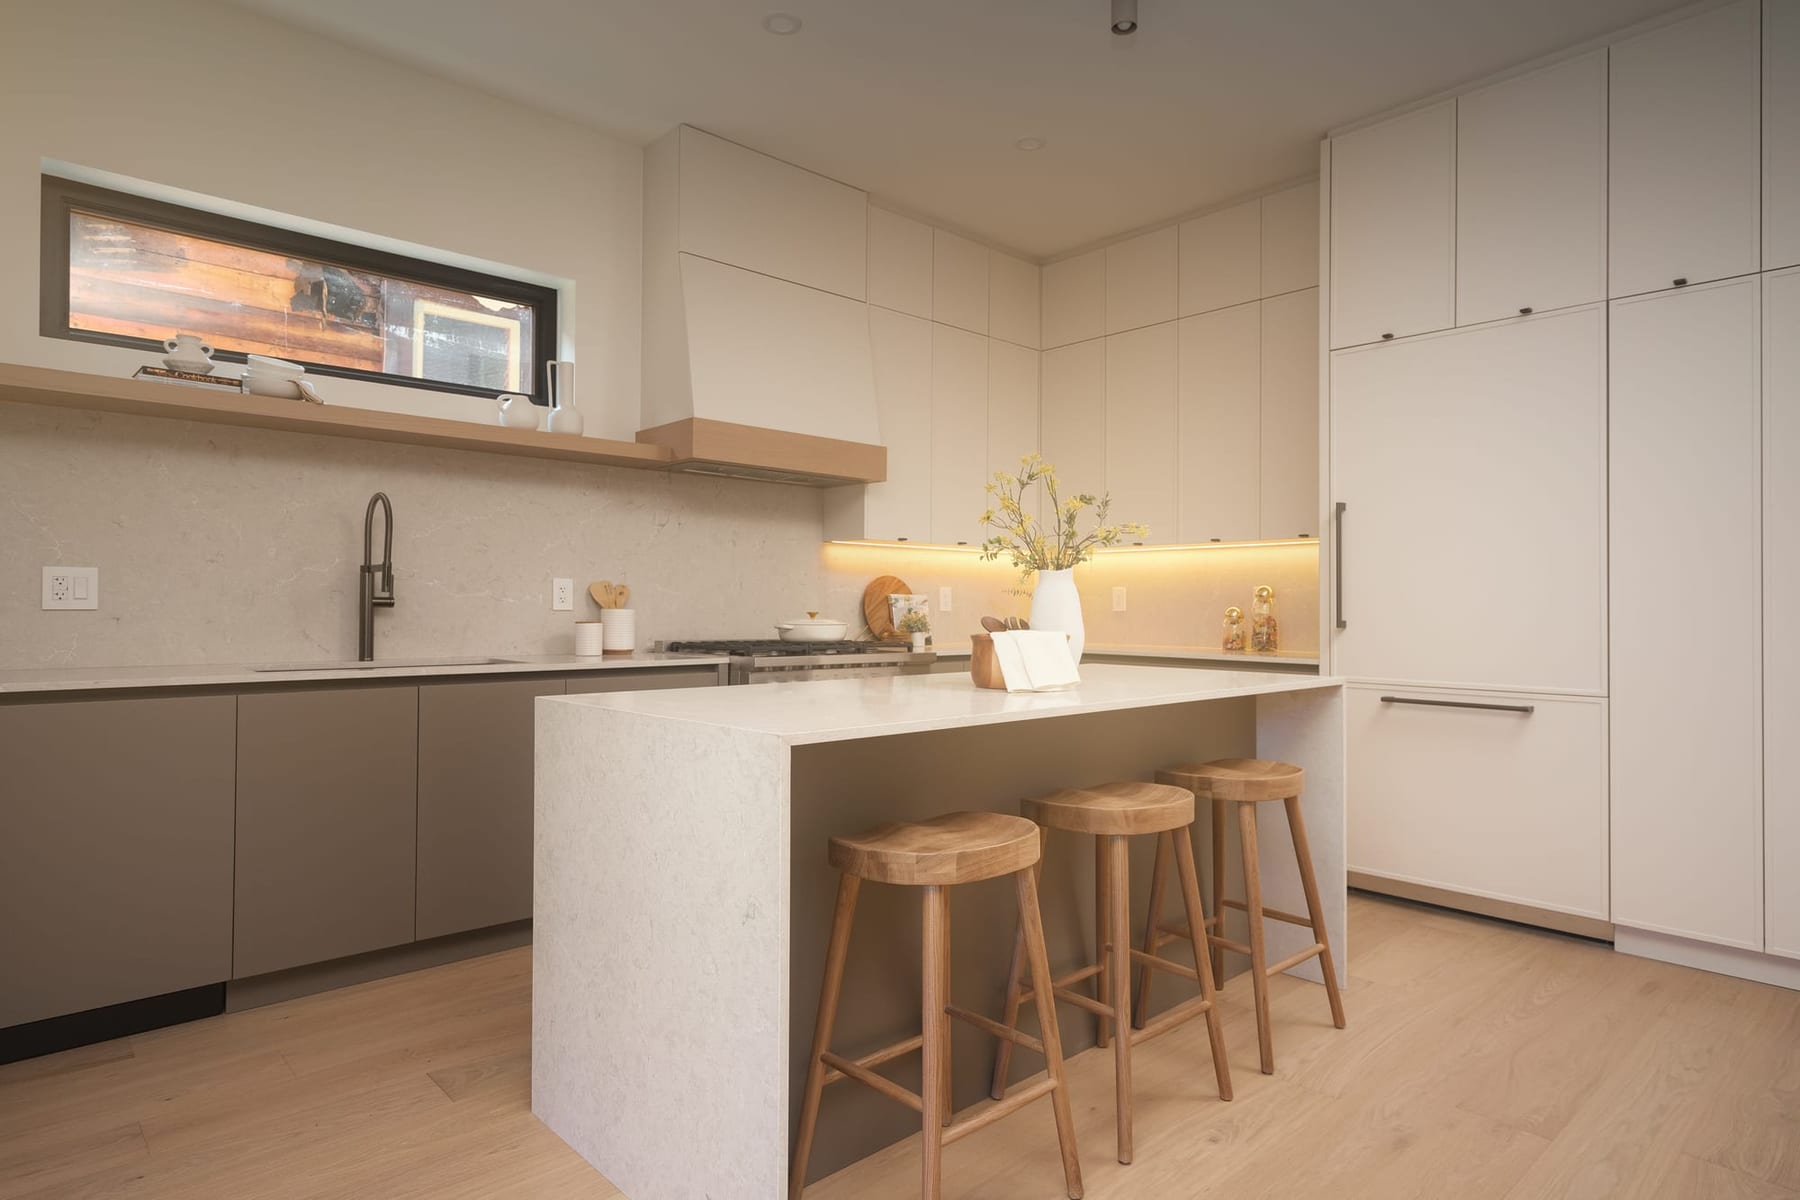
Modern Kitchen Design
This contemporary kitchen blends sleek cabinetry, premium stainless-steel appliances, and elegant wood accents, offering both functionality and timeless aesthetic appeal.
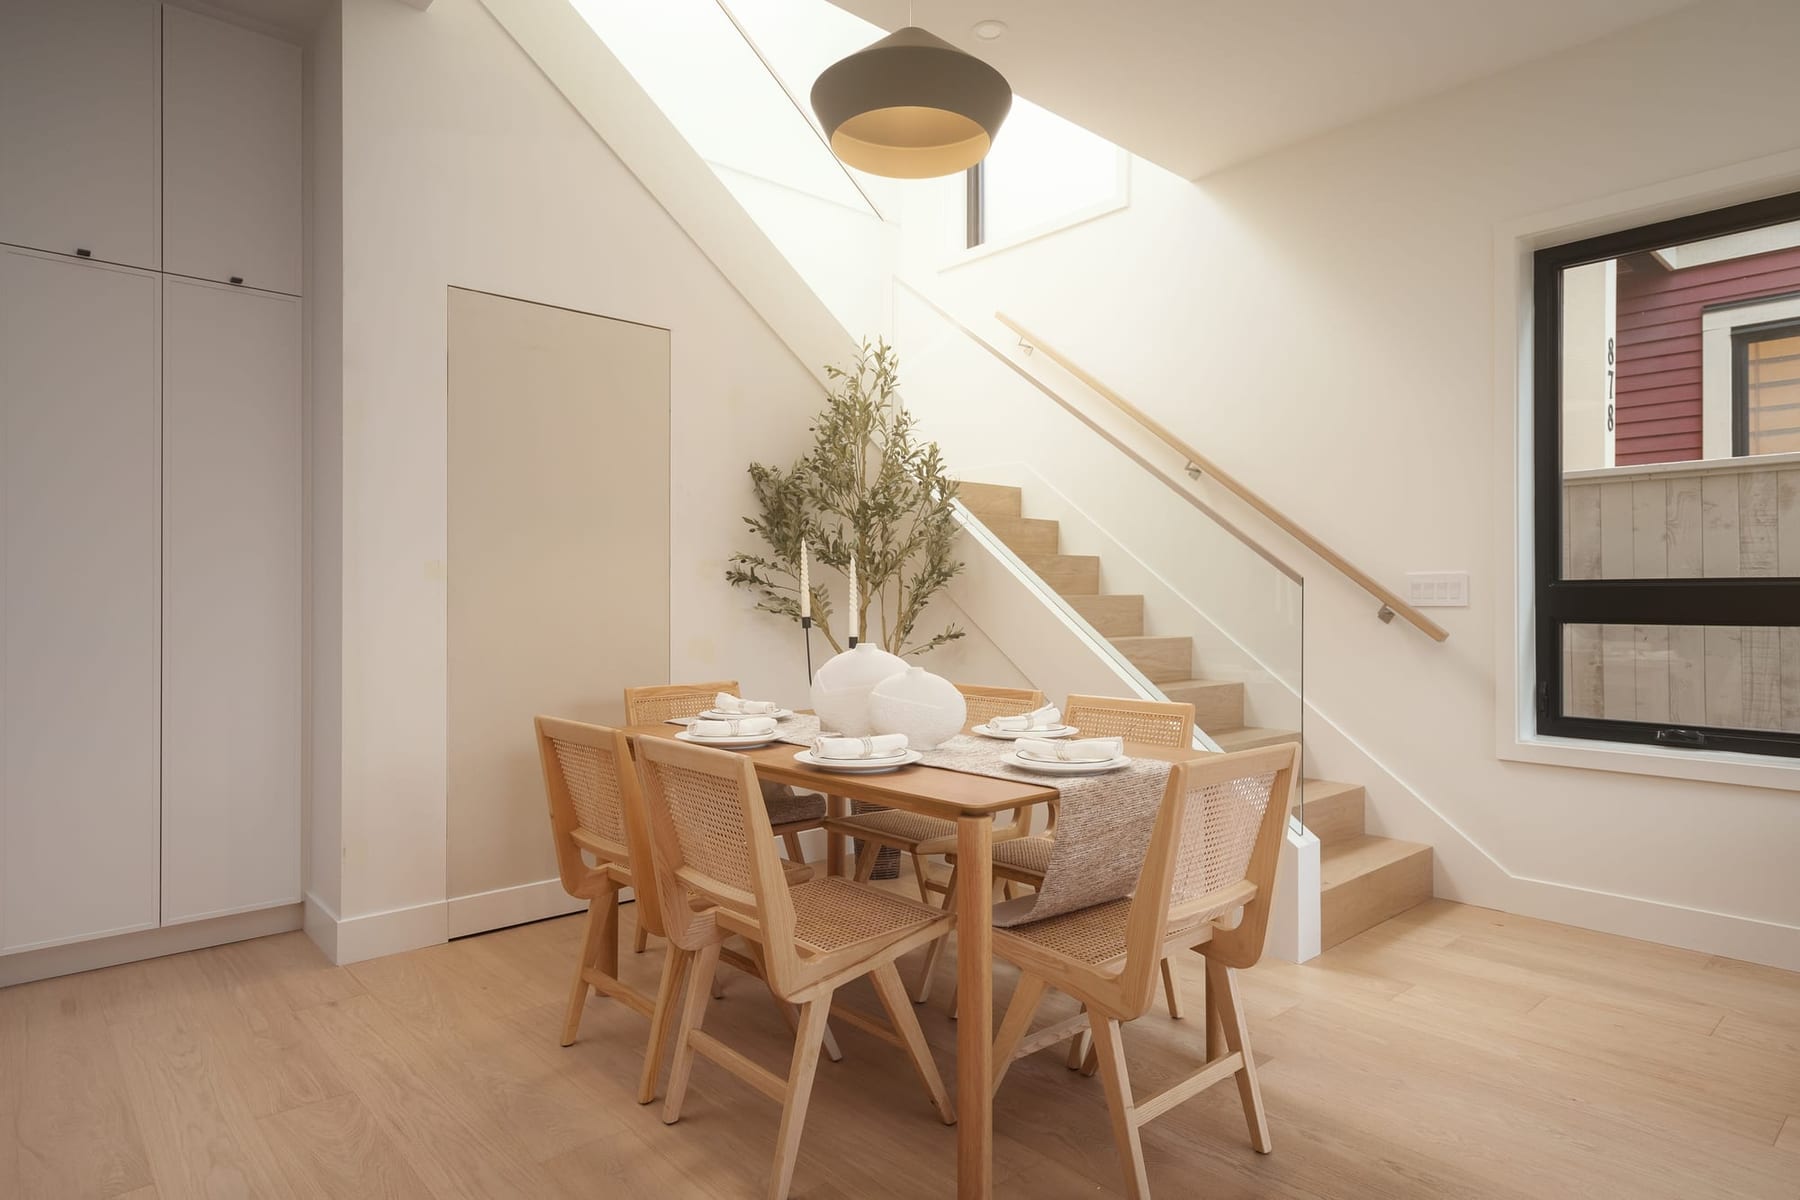
Elegant Living Room Interior
The living room boasts a sophisticated design with modern furniture, warm lighting, and tasteful decor, creating an inviting space for relaxation and social gatherings.
Transforming properties with innovative design and thoughtful development.
View Projects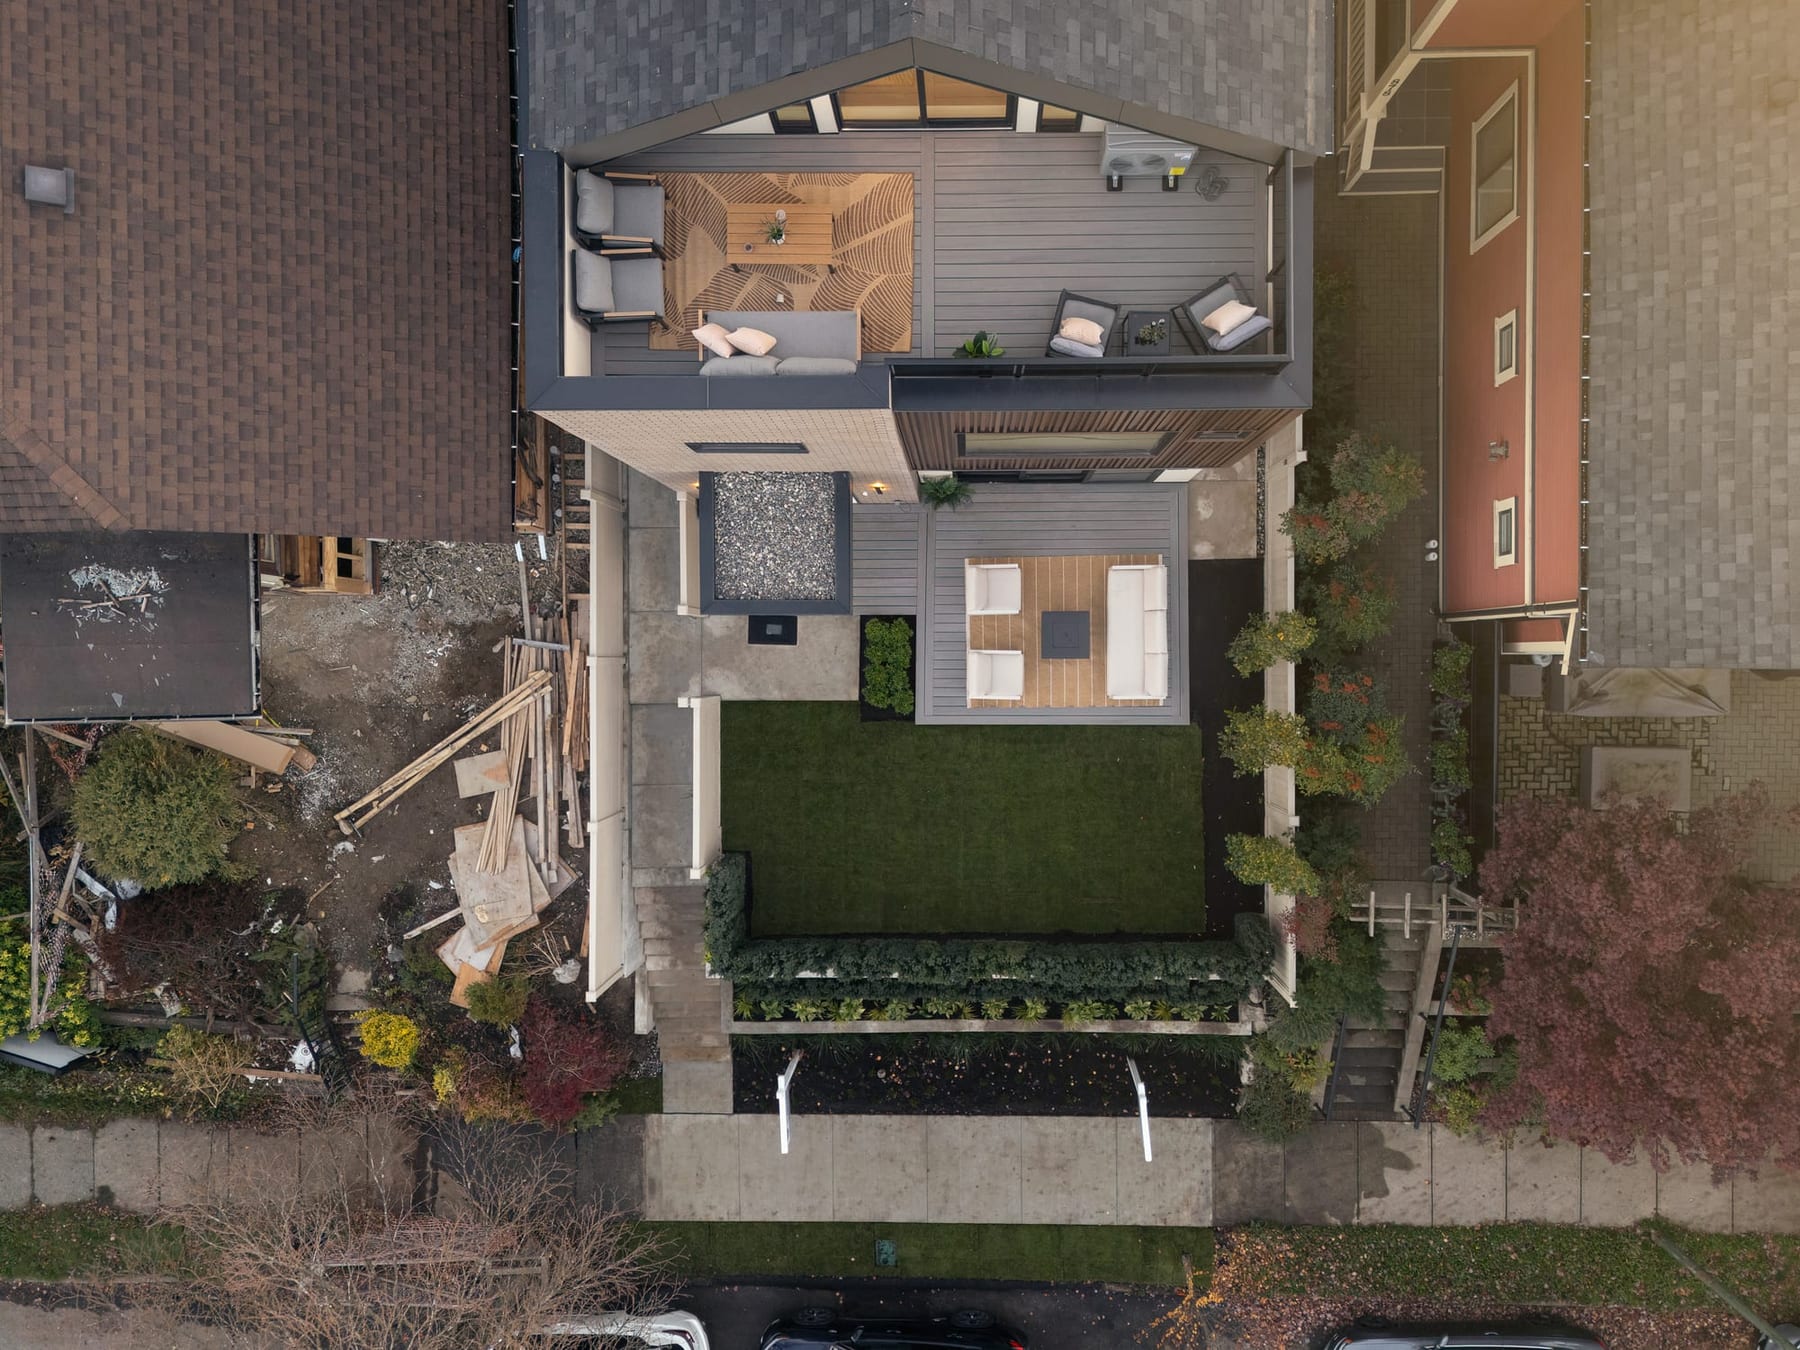
Soaring ceilings with expansive windows and custom-designed accent lighting that creates the perfect ambiance.
Gourmet kitchens featuring premium appliances, custom cabinetry, and layouts designed for daily living and entertaining.
Spa-inspired bathrooms with rainfall showerheads, floating vanities, and heated floors for year-round comfort.
Generously sized bedrooms with custom closet organizers and blackout roller shades for optimal sleep comfort.
Smart lighting with programmable scenes and energy-efficient LED fixtures throughout all living spaces.
Thoughtfully designed storage spaces including pantry organization systems and built-in closet solutions.
Premium wide-plank oak flooring in main living areas, with plush carpeting in bedrooms.
State-of-the-art security, energy-efficient heat pumps, and fiber-optic internet connectivity pre-installed.
Medallion Homes
5594 Fraser St.
Vancouver, BC V5W 2Z4
(604) 617-9511
© 2024 Medallion Homes
Residential Solutions
Discover
